



Bought with Joe Forrest
$660,000
$650,000
1.5%For more information regarding the value of a property, please contact us for a free consultation.
4 Beds
5 Baths
3,907 SqFt
SOLD DATE : 10/29/2026
Key Details
Sold Price $660,000
Property Type Single Family Home
Sub Type Single Family Residence
Listing Status Sold
Purchase Type For Sale
Square Footage 3,907 sqft
Price per Sqft $168
MLS Listing ID OKC1250703
Sold Date 10/29/26
Style French Provincial,Traditional
Bedrooms 4
Full Baths 3
Half Baths 2
Construction Status Brick & Frame,Other,Stone
HOA Fees $500
Year Built 2003
Lot Size 0.394 Acres
Acres 0.3939
Property Sub-Type Single Family Residence
Property Description
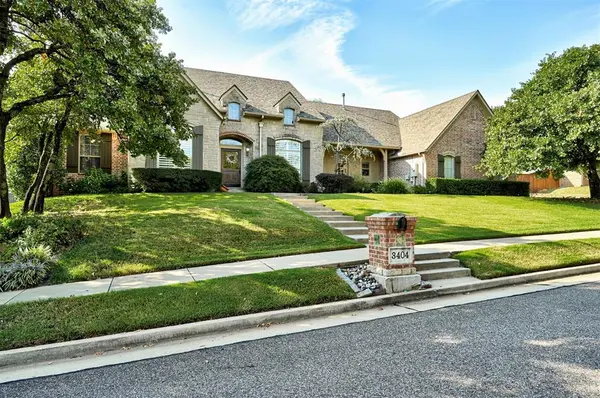
Tucked on a quiet street in Creek Bend, this lovely 4 bed, 3.2 Bath Country French-inspired home sits on an idyllic, heavily wooded .4 acre lot backing to a privately-held 6 acre residence. If “we don't want any neighbors behind us” is #1 on your list of “must haves”, then look no further! Your views are trees, waterfalls, and sky—not neighboring rooftops. Inside, hardwood floors, tall ceilings, large rooms, big windows, crown molding, over $50K of Plantation Shutters & linen/cabinet/closet STORAGE GALORE! Formal living and dining rooms give you room to host, and the large study with raised-panel wood wainscoting gives you dedicated workspace. The heart of the home is the open kitchen and family room: granite counters, stainless appliances, double ovens, gas cooktop, center island, breakfast area, and large walk-in pantry flow into a family room where built-in bookcases flank the fireplace. A practical bedroom layout with two bedrooms sharing a spacious bath on one wing; a third bedroom with an ensuite on the other. The charming Primary Suite overlooks the backyard. Furniture-style double vanities jetted tub, and a big walk-in closet in the primary bath. Upstairs, a bonus/family with freestanding bar and half bath—perfect as a gameroom or second living area. You'll LOVE the nearly 600 sqft of walkout attic space (not crawl) up there too! Oversize laundry room with a utility sink and built-in mud bench. The garage is a standout: a huge side-load 3-car with a Terra Chip floor and remote controlled Versa Lift to the attic. The showstopping backyard has an expansive covered patio with several seating and dining zones, a built-in outdoor kitchen with DCS grill, stone-countertop bar, fire pit, stone bench and recirculating pond with 3 waterfalls. Purposed for everyday living and entertaining—quiet evenings or big gatherings with a wooded backdrop and neighboring acreage keeping it secluded. Edmond schools & easy access to I-35 in a setting that's VERY hard to come by.
Location
State OK
County Oklahoma
Rooms
Other Rooms Bonus, Inside Utility, Study
Dining Room 2
Interior
Interior Features Ceiling Fan(s), Paint Woodwork, Stained Wood, Whirlpool
Heating Zoned Gas
Cooling Zoned
Flooring Carpet, Tile, Wood
Fireplaces Number 1
Fireplaces Type Gas Log
Fireplace Y
Appliance Dishwasher, Disposal, Indoor Grill, Microwave
Exterior
Exterior Feature Fire Pit, Outdoor Grill, Outdoor Kitchen, Rain Gutters, Storage, Water Feature
Parking Features Concrete
Garage Spaces 3.0
Garage Description Concrete
Fence Wood
Utilities Available Cable Available, Electricity Available, Natural Gas Available, High Speed Internet, Public
Roof Type Shingle
Private Pool false
Building
Lot Description Greenbelt, Interior Lot, Wooded
Foundation Slab
Architectural Style French Provincial, Traditional
Level or Stories One and one-half
Structure Type Brick & Frame,Other,Stone
Construction Status Brick & Frame,Other,Stone
Schools
Elementary Schools Will Rogers Es
Middle Schools Central Ms
High Schools Memorial Hs
School District Edmond
Others
HOA Fee Include Greenbelt,Common Area Maintenance,Pool
Acceptable Financing Cash, Conventional, Sell FHA or VA
Listing Terms Cash, Conventional, Sell FHA or VA
Read Less Info
Want to know what your home might be worth? Contact us for a FREE valuation!
Our team is ready to help you sell your home for the highest possible price ASAP
