



Bought with Karlye Kramer
$320,000
$330,000
3.0%For more information regarding the value of a property, please contact us for a free consultation.
3 Beds
2 Baths
1,689 SqFt
SOLD DATE : 06/05/2026
Key Details
Sold Price $320,000
Property Type Single Family Home
Sub Type Single Family Residence
Listing Status Sold
Purchase Type For Sale
Square Footage 1,689 sqft
Price per Sqft $189
MLS Listing ID OKC1227314
Sold Date 06/05/26
Style Farmhouse
Bedrooms 3
Full Baths 2
Construction Status Brick & Frame
HOA Fees $250
Year Built 2021
Annual Tax Amount $3,727
Lot Size 0.272 Acres
Acres 0.2718
Property Sub-Type Single Family Residence
Property Description
Welcome to a home that redefines "standard." This isn't just another floorplan; this is a one-of-a-kind custom home featuring structural changes and high-end finishes you won't find anywhere else in the neighborhood. From the moment you pull into the quiet cul-de-sac, the charming front porch swing invites you to slow down and stay a while—the perfect spot for your morning coffee.
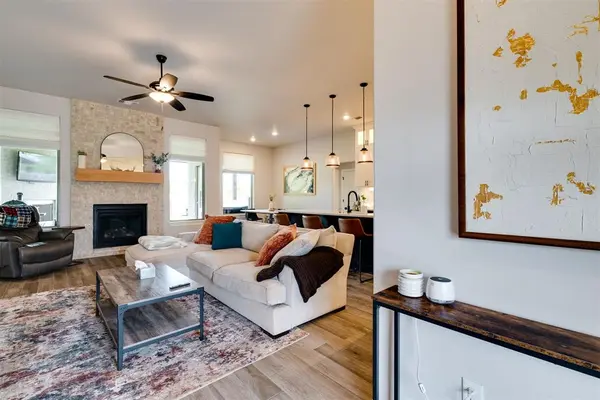
Step inside to a sun-drenched open concept designed for effortless entertaining. Stunning wood-look tile flows throughout the main living areas, offering the perfect blend of warmth and durability. The chef's kitchen is a true showstopper: Custom cabinetry extending to the ceiling with elegant under-cabinet lighting : Professional-grade built-in gas range with a convenient pot filler : Coffee bar station and a massive walk-in pantry : Quartz countertops and a large island with bar seating : Thoughtful details like pull-out trash bins, a wall oven, and soft-close drawers/hinges.
The intelligent split floorplan ensures privacy. The primary suite features a spa-like bathroom with dual shower heads and a custom niche. In a stroke of architectural genius, the primary bath connects directly to the laundry room, making daily chores a breeze. On the opposite side of the home, two additional spacious bedrooms share a bathroom, each offering ample closet storage. Your living space extends outdoors to an oversized, 4-foot extended patio. Whether it's a chilly evening by the outdoor fireplace or a summer afternoon under the breeze of the outdoor fan, this space is built for year-round enjoyment. The backyard offers plenty of lush grass for play, full sprinkler system, and a 220V exterior plug ready for your future hot tub.
Garage was extended by 4 feet and includes a utility sink : In-ground garage floor storm shelter and full gutter wrap : Custom curtain shades and designer finishes throughout.
Schedule your private tour today and see the difference for yourself!
Location
State OK
County Canadian
Rooms
Dining Room 1
Interior
Interior Features Ceiling Fan(s), Laundry Room
Heating Gas
Cooling Central Elec
Fireplaces Number 2
Fireplaces Type Gas Log
Fireplace Y
Appliance Dishwasher, Disposal, Microwave, Water Heater
Exterior
Exterior Feature Patio-Covered, Covered Porch, Rain Gutters
Parking Features Concrete
Garage Spaces 2.0
Garage Description Concrete
Fence Wood
Utilities Available Public
Roof Type Composition
Private Pool false
Building
Lot Description Cul-De-Sac
Foundation Slab
Builder Name Homes by Taber
Architectural Style Farmhouse
Level or Stories One
Structure Type Brick & Frame
Construction Status Brick & Frame
Schools
Elementary Schools Independence Es, Shedeck Es
Middle Schools Yukon Ms
High Schools Yukon Hs
School District Yukon
Others
HOA Fee Include Maintenance Grounds
Acceptable Financing Cash, Conventional, Sell FHA or VA
Listing Terms Cash, Conventional, Sell FHA or VA
Read Less Info
Want to know what your home might be worth? Contact us for a FREE valuation!
Our team is ready to help you sell your home for the highest possible price ASAP
