



Bought with Matthew Hogan
$279,000
$297,000
6.1%For more information regarding the value of a property, please contact us for a free consultation.
3 Beds
2 Baths
1,568 SqFt
SOLD DATE : 04/29/2026
Key Details
Sold Price $279,000
Property Type Single Family Home
Sub Type Single Family Residence
Listing Status Sold
Purchase Type For Sale
Square Footage 1,568 sqft
Price per Sqft $177
MLS Listing ID OKC1218140
Sold Date 04/29/26
Style Farmhouse,Traditional
Bedrooms 3
Full Baths 2
Construction Status Brick & Frame,Vinyl Siding
Year Built 2022
Annual Tax Amount $3,194
Lot Size 7,000 Sqft
Acres 0.1607
Property Sub-Type Single Family Residence
Property Description
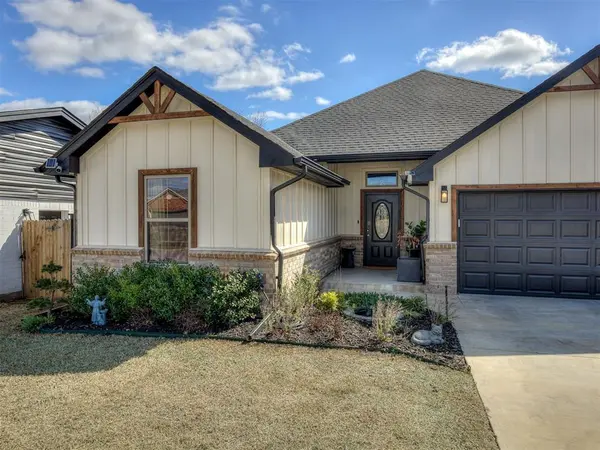
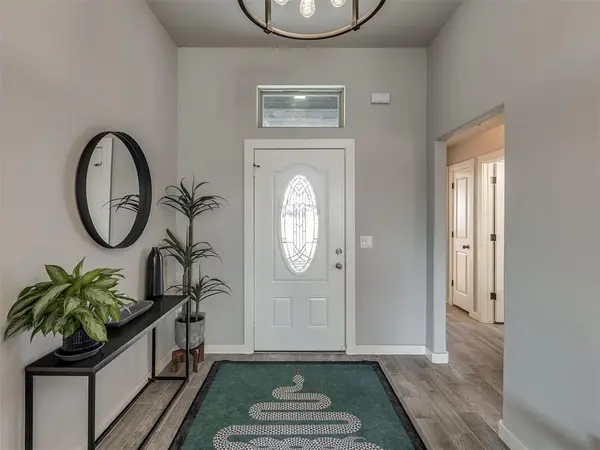
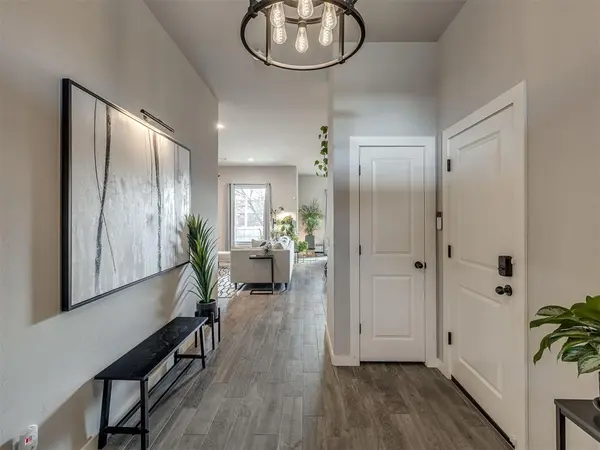
Thousands in upgrades inside and out!! Modern and efficient farmhouse style with bold neutral exterior tones, beautiful landscaping, and a welcoming covered front porch. Step inside to an inviting entryway that sets the tone for the home with warm wood-look tile flooring and stylish, cohesive finishes throughout.
Upgrades include: $27k SOLAR PANELS (fully paid off), whole home gutters, landscaping, hot tub with upgraded electrical, 8ft fence with 3 gates, light fixtures and ambient lighting & more!
The open living, kitchen, and dining layout creates a bright, connected space ideal for everyday living and entertaining. The living room features a statement corner fireplace with an underlit mantle, adding a unique focal point to the space. Thoughtful color and material selections tie the living and kitchen spaces together beautifully.
The kitchen offers abundant cabinet storage, stainless steel appliances, a gas stovetop, and sleek black quartz countertops. Clean lines and modern finishes give the space a polished, designer feel.
Split floor plan provides privacy for the primary suite, which features vaulted ceilings, double vanities, a beautifully tiled walk-in shower, and a spacious walk-in closet. Enjoy the covered back patio and a perfectly sized backyard ready for relaxing or entertaining.
Solar Panels help keep energy costs low, and the WiFi-enabled smart home features add everyday convenience. A thoughtfully designed home with standout style and modern upgrades throughout. Come see it in person and experience everything it has to offer.
Location
State OK
County Oklahoma
Rooms
Dining Room 1
Interior
Heating Gas
Cooling Central Elec
Fireplaces Number 1
Fireplaces Type Electric
Fireplace Y
Appliance Dishwasher, Disposal, Microwave
Exterior
Exterior Feature Patio-Covered, Covered Porch, Spa/Hot Tub, Rain Gutters
Parking Features Concrete
Garage Spaces 2.0
Garage Description Concrete
Fence Wood
Roof Type Composition
Private Pool false
Building
Lot Description Interior Lot
Foundation Slab
Architectural Style Farmhouse, Traditional
Level or Stories One
Structure Type Brick & Frame,Vinyl Siding
Construction Status Brick & Frame,Vinyl Siding
Schools
Elementary Schools Britton Es
Middle Schools John Marshall Ms
High Schools John Marshall Hs
School District Oklahoma City
Read Less Info
Want to know what your home might be worth? Contact us for a FREE valuation!
Our team is ready to help you sell your home for the highest possible price ASAP
