
4533 Adobe CT, Yukon, OK 73099
REQUEST A TOUR If you would like to see this home without being there in person, select the "Virtual Tour" option and your agent will contact you to discuss available opportunities.
In-PersonVirtual Tour
Listed by Buster Elliott • McGraw REALTORS (BO)
$ 302,950
Est. payment | /mo

4 Beds

2 Baths

1,690 SqFt


Save
$ 302,950
Est. payment | /mo
Save

4 Beds

2 Baths

1,690 SqFt

Key Details

Property Type Single Family Home

Sub Type Single Family Residence

Listing Status Active

Purchase Type For Sale

Square Footage 1,690 sqft

Price per Sqft $179

MLS Listing ID OKC1248593

Style Dallas

Bedrooms 4

Full Baths 2

Construction Status Brick & Frame

HOA Fees $140

Year Built 2026

Annual Tax Amount $87

Lot Size 7,566 Sqft

Acres 0.1737

Property Sub-Type Single Family Residence

Property Description

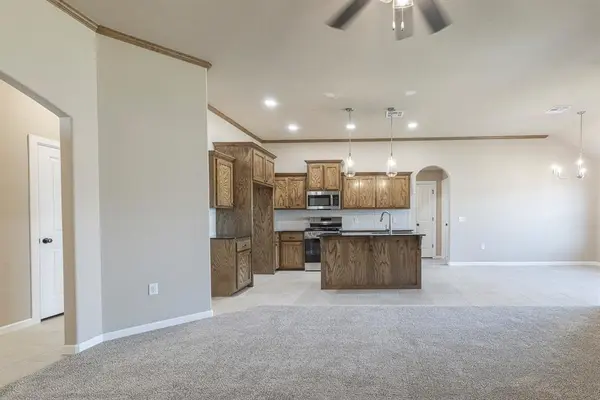
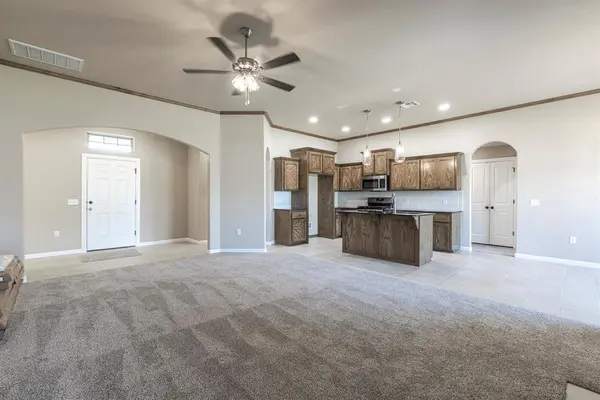
New Home - Excellent Value: Discover Spacious Design. Step inside this 4-bedroom, 2-bath home & you'll immediately notice tall ceilings, natural light & open floor plan. Just off the entry is the 4-th bedroom with a wood floor & glass-paneled door, giving it the flexibility to also work well as a home office.Continue into the main living area where the living room, kitchen & dining area flow together. The living room features a stone fireplace with wood mantel, while the kitchen offers site-built wood cabinetry, granite countertops, a large center island with seating and storage, stainless steel appliances, gas range, built-in microwave and tile backsplash. The adjoining dining area has direct access to the covered back patio.The primary bedroom features a vaulted ceiling & spacious ensuite with separate his-and-her vanities, soaking tub, clear-glass walk-in shower with full tile surround, & a large walk-in closet with built-in shelving. Two additional bedrooms and a second full bath complete the bedroom layout.Step outside to a covered back patio overlooking the fully fenced backyard with sod already in place. The home also includes landscaping, faux-wood 2" blinds throughout and a 2-car garage.Located in River Mesa with Yukon Schools, just north of historic Route 66 with convenient access to shopping & restaurants. Builder provides a 1-year home warranty & 10-year structural warranty, plus $4,000 toward buyer closing costs with approved lender. Schedule your showing today! EXCELLENT VALUE & GREAT PRICE!

Location

State OK

County Canadian

Rooms

Other Rooms Inside Utility

Interior

Interior Features Ceiling Fan(s), Combo Woodwork

Heating Natural Gas

Cooling Electric

Flooring Combo, Carpet, Tile, Wood

Fireplaces Number 1

Fireplaces Type Insert

Fireplace Y

Appliance Dishwasher, Disposal, Microwave, Water Heater

Exterior

Parking Features Concrete

Garage Spaces 2.0

Garage Description Concrete

Fence Wood

Utilities Available Public

Roof Type Heavy Comp

Private Pool false

Building

Lot Description Interior Lot

Foundation Slab

Builder Name Leonhardt EnterprisesInc

Architectural Style Dallas

Level or Stories One

Structure Type Brick & Frame

Construction Status Brick & Frame

Schools

Elementary Schools Ranchwood Es

Middle Schools Yukon Ms

High Schools Yukon Hs

School District Yukon

Others

HOA Fee Include Greenbelt

Acceptable Financing Cash, Conventional, Sell FHA or VA

Listing Terms Cash, Conventional, Sell FHA or VA

Multiple Listing Service of Oklahoma (MLSOK)

Nearby Locations

GET MORE INFORMATION

Name
Phone*
Message

Go tour this home

4533 Adobe CT