



3 Beds
4 Baths
2,250 SqFt
3 Beds
4 Baths
2,250 SqFt
Key Details
Property Type Single Family Home
Sub Type Single Family Residence
Listing Status Active
Purchase Type For Sale
Square Footage 2,250 sqft
Price per Sqft $184
MLS Listing ID OKC1241524
Style Traditional
Bedrooms 3
Full Baths 3
Half Baths 1
Construction Status Brick,Stone
HOA Fees $266
Year Built 2026
Annual Tax Amount $2
Lot Size 0.630 Acres
Acres 0.63
Property Sub-Type Single Family Residence
Property Description
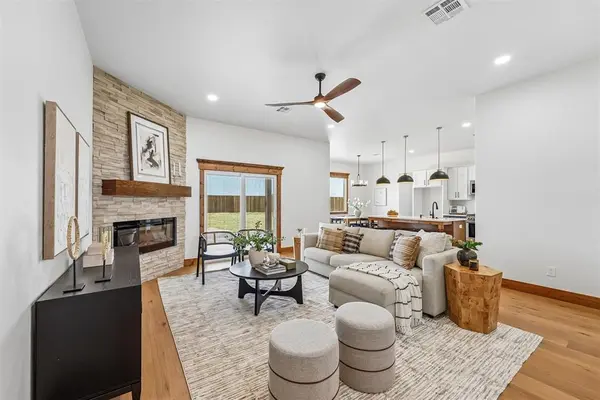
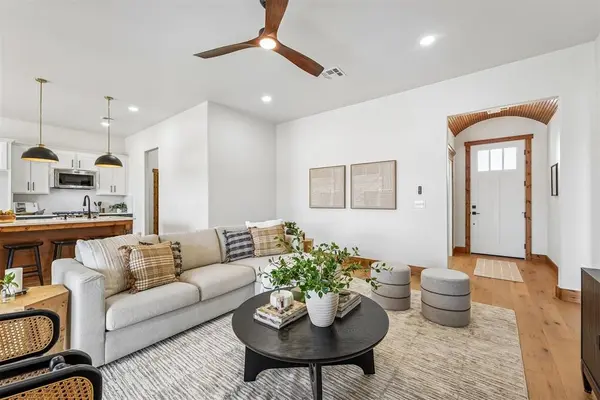
Beautifully designed custom home featuring 3 bedrooms, 3.5 baths, a dedicated study, and an upstairs bonus room with full bath and Juliet balcony. Upscale finishes include engineered wood flooring, quartz countertops and backsplash, Frigidaire Professional appliances, Bosch dishwasher, and electric fireplace.
Additional features include dual-zone HVAC, soundproofing, built-in shoe storage, storm shelter, and a spacious 3-car garage. Outside, the expensive work is already done with professional landscaping, stained privacy fence, and built-in fire pit. Move in and enjoy from day one!
Location
State OK
County Logan
Rooms
Other Rooms Bonus, Study
Dining Room 1
Interior
Interior Features Ceiling Fan(s)
Heating Electric
Cooling Electric
Fireplaces Number 1
Fireplaces Type Electric
Fireplace Y
Appliance Trash Compactor, Dishwasher, Disposal, Microwave, Water Heater
Exterior
Exterior Feature Balcony, Fire Pit, Rain Gutters
Garage Spaces 3.0
Fence Wood
Utilities Available Electricity Available, Natural Gas Available, Propane, Public
Roof Type Shingle
Private Pool false
Building
Lot Description Rural
Foundation Slab
Builder Name Golden Wealth Management LLC
Architectural Style Traditional
Level or Stories Multi
Structure Type Brick,Stone
Construction Status Brick,Stone
Schools
Elementary Schools Coyle Es
High Schools Coyle Hs
School District Coyle
Others
HOA Fee Include Common Area Maintenance
